
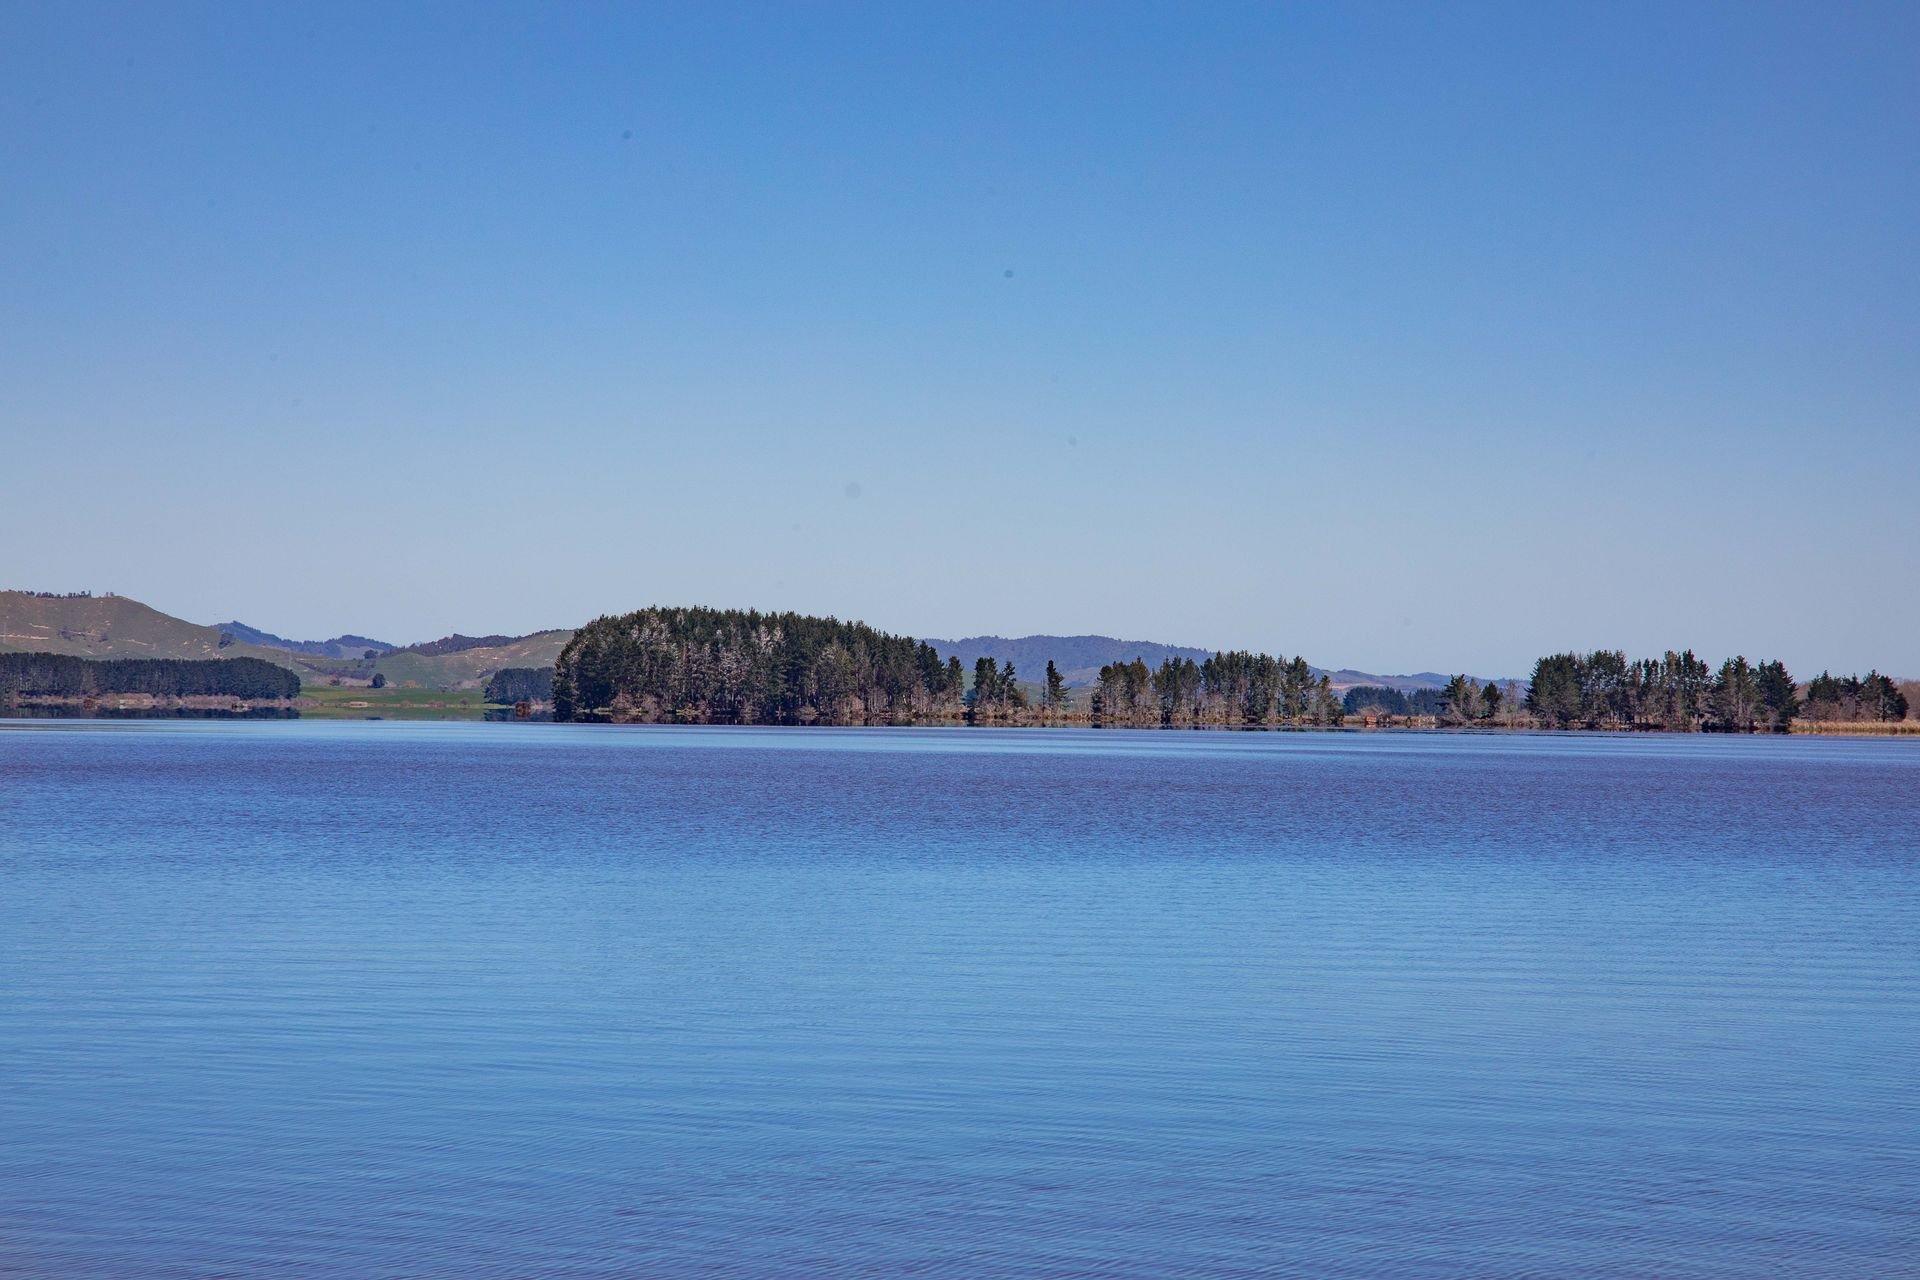
Discover Lakeside,
Te Kauwhata
House & Land Packages - Starting From $669,000
The Perfect Blend Of Country And Modern Living
Over the next eight years, Lakeside Development will create a new neighbourhood of 1,650 high-quality homes on the edge of Lake Waikare.
Immerse yourself in the beautiful surroundings of Lakeside. Only a short, accessible escape from both Auckland and Hamilton. Lakeside gives you more lifestyle, for less compromise.
It is brilliantly located, just a short stroll to Te Kauwhata’s charming main street. Better roads and ease of motorway access have also brought Lakeside within easy reach of Auckland and Hamilton, in 35 minutes!
Lakeside in Te Kauwhata has 75 hectares of dedicated reserve and wetlands, as well as 6km’s of walking and cycling trails. Ample room to roam with serene views of Lake Waikare.
Along with Te Kauwhata’s main street, Lakeside also offers it’s own village centre, including a great playground, cafe, childcare centre, barber, general store, and more. There’s also a new primary school coming.

Our Typologies In Lakeside
The Classic
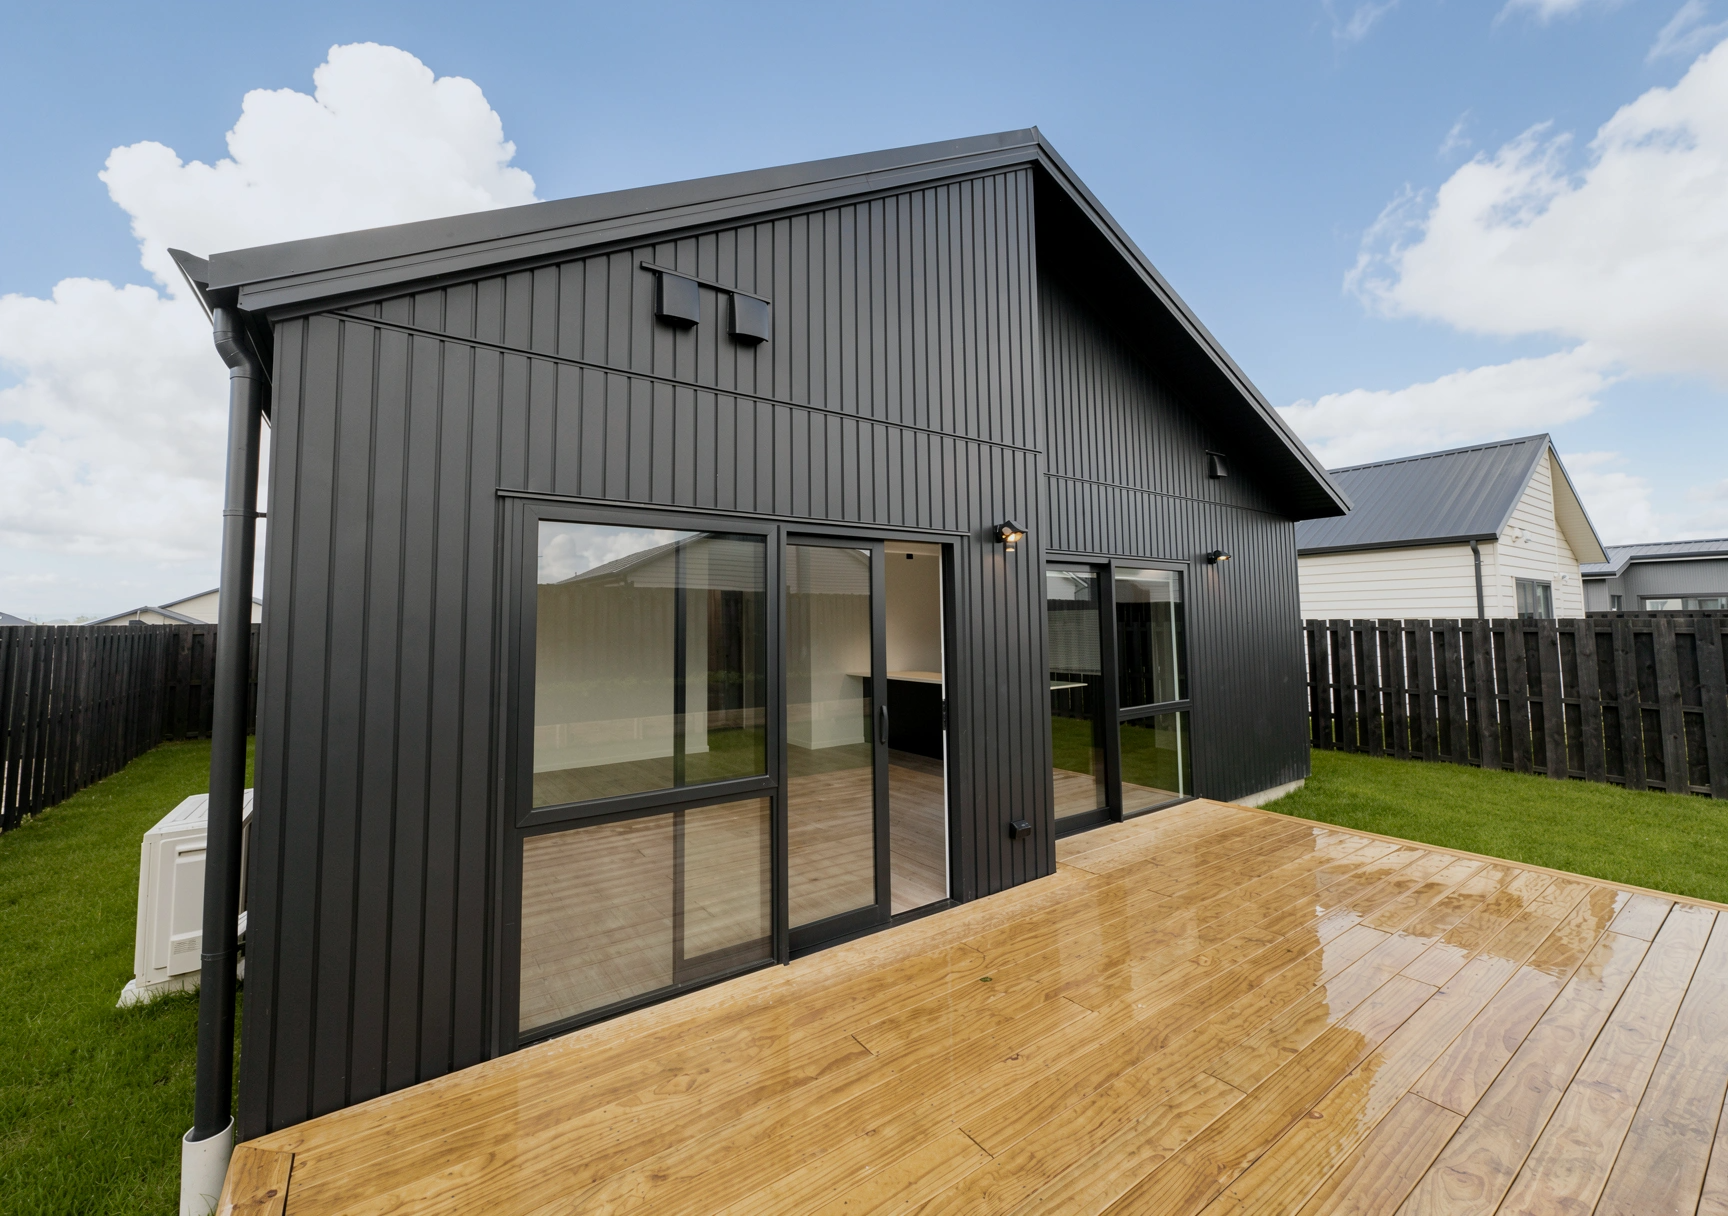
A smart, well-balanced home designed for easy everyday living, delivering comfort, functionality, and flow in all the right places. Nothing is wasted here, only refined with purpose.
Open-plan kitchen, dining, and living zone
Centrally positioned kitchen with island bench
Living area opens out for seamless indoor-outdoor potential
Privately positioned master bedroom, complete with ensuite
Well-sized bedrooms, supported by a full family bathroom
Practical internal access garage with laundry area and ceiling storage
Low-maintenance layout without compromising space or livability
Ideal for first home buyers, young families, or investors.
3
Bedrooms
2
Bathrooms
Garage
1 Car Garage + 2 Spaces
109-113m2
Floor Area
From $685,000
Price
Our Typologies In Lakeside
The Lifestyle
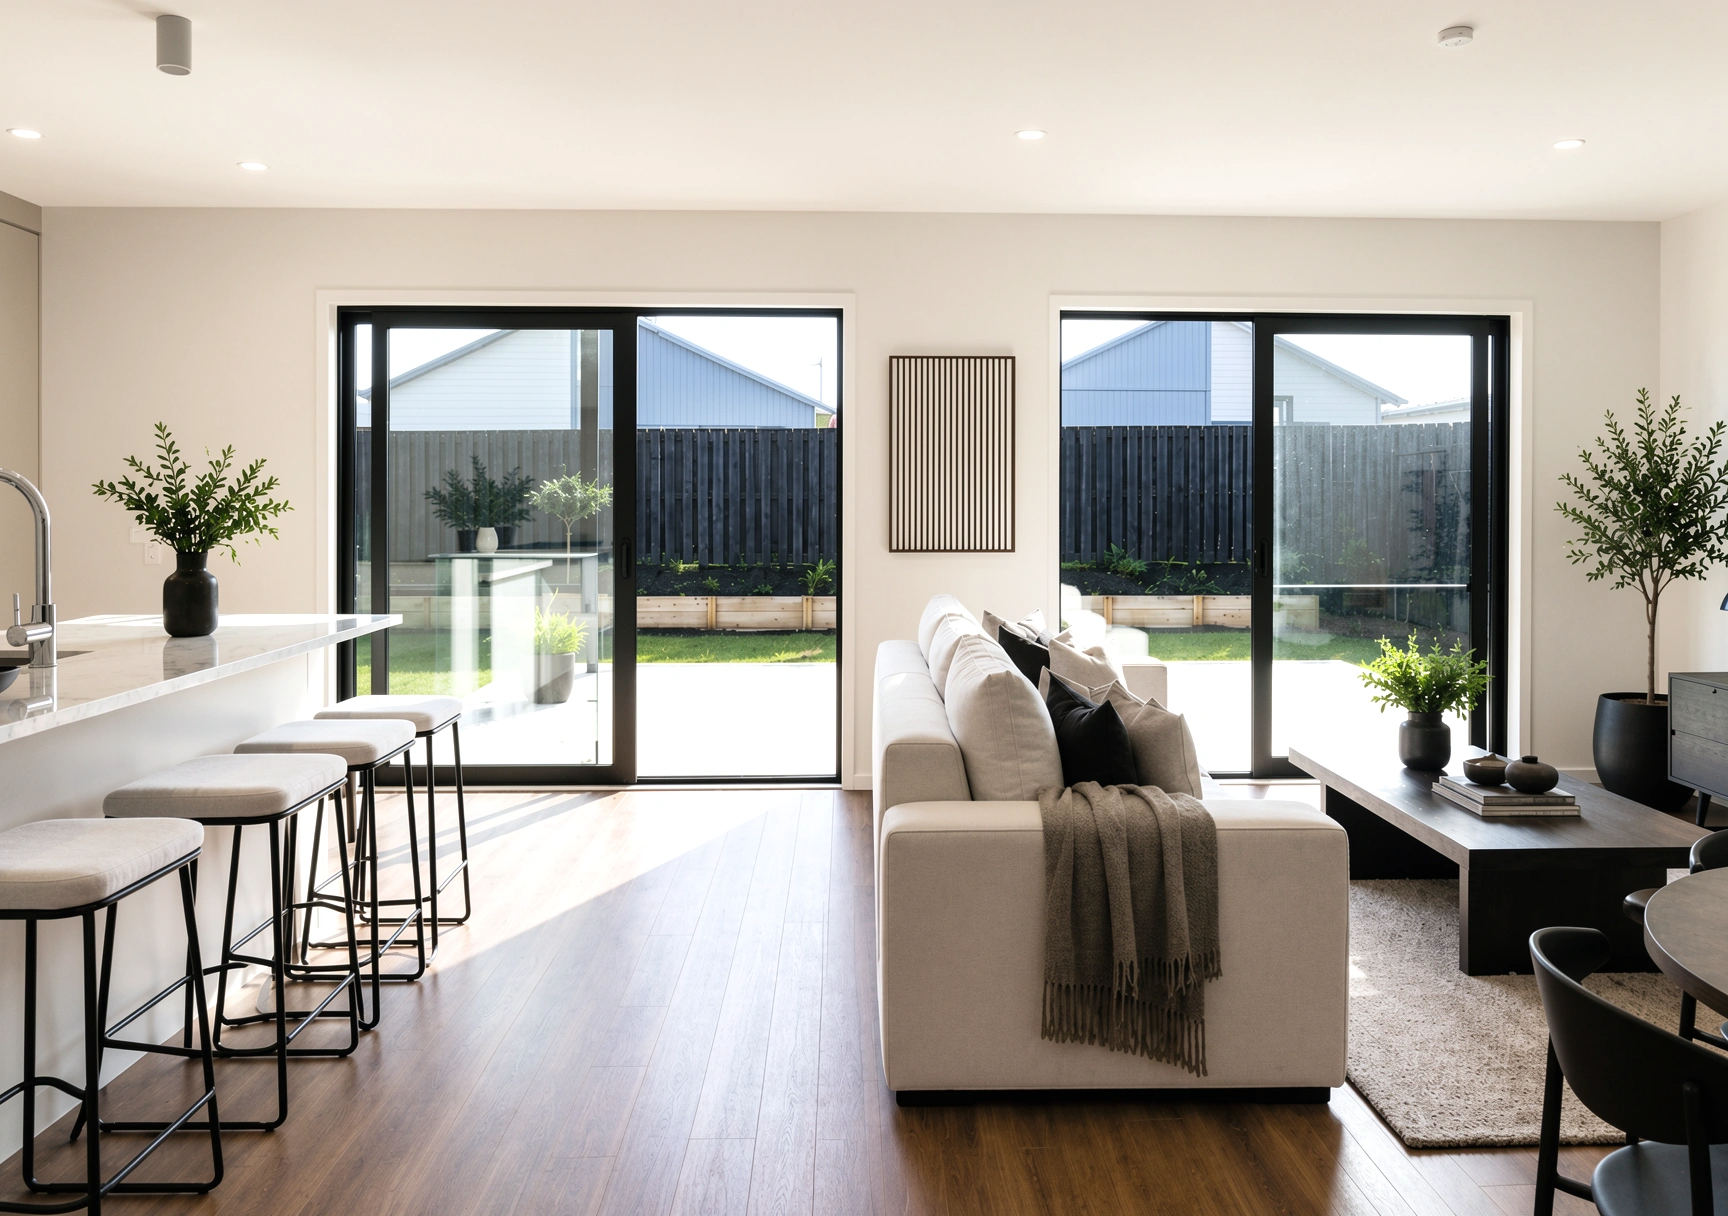
This upgraded layout offers enhanced smart storage and a more refined entertaining layout. Striking the perfect balance between style and practicality. Thoughtfully designed to add more space to what matters.
Generous open-plan living and dining area
Complemented by a well-appointed kitchen featuring a walk-in pantry
Separation between living and sleeping zones creates a natural sense of privacy
A true master retreat, complete with a walk-in wardrobe and private ensuite
Additional bedrooms are thoughtfully positioned with easy access to the main bathroom
Internal access garage with dedicated laundry and ceiling storage, fitted with pulldown stairs
Suited to growing families, downsizers wanting space, or investors seeking strong rental appeal.
3
Bedrooms
2
Bathrooms
Garage
1.25 Car Garage + 2 Spaces
118m2
Floor Area
$730,000
Price
Our Typologies In Lakeside
The Premium
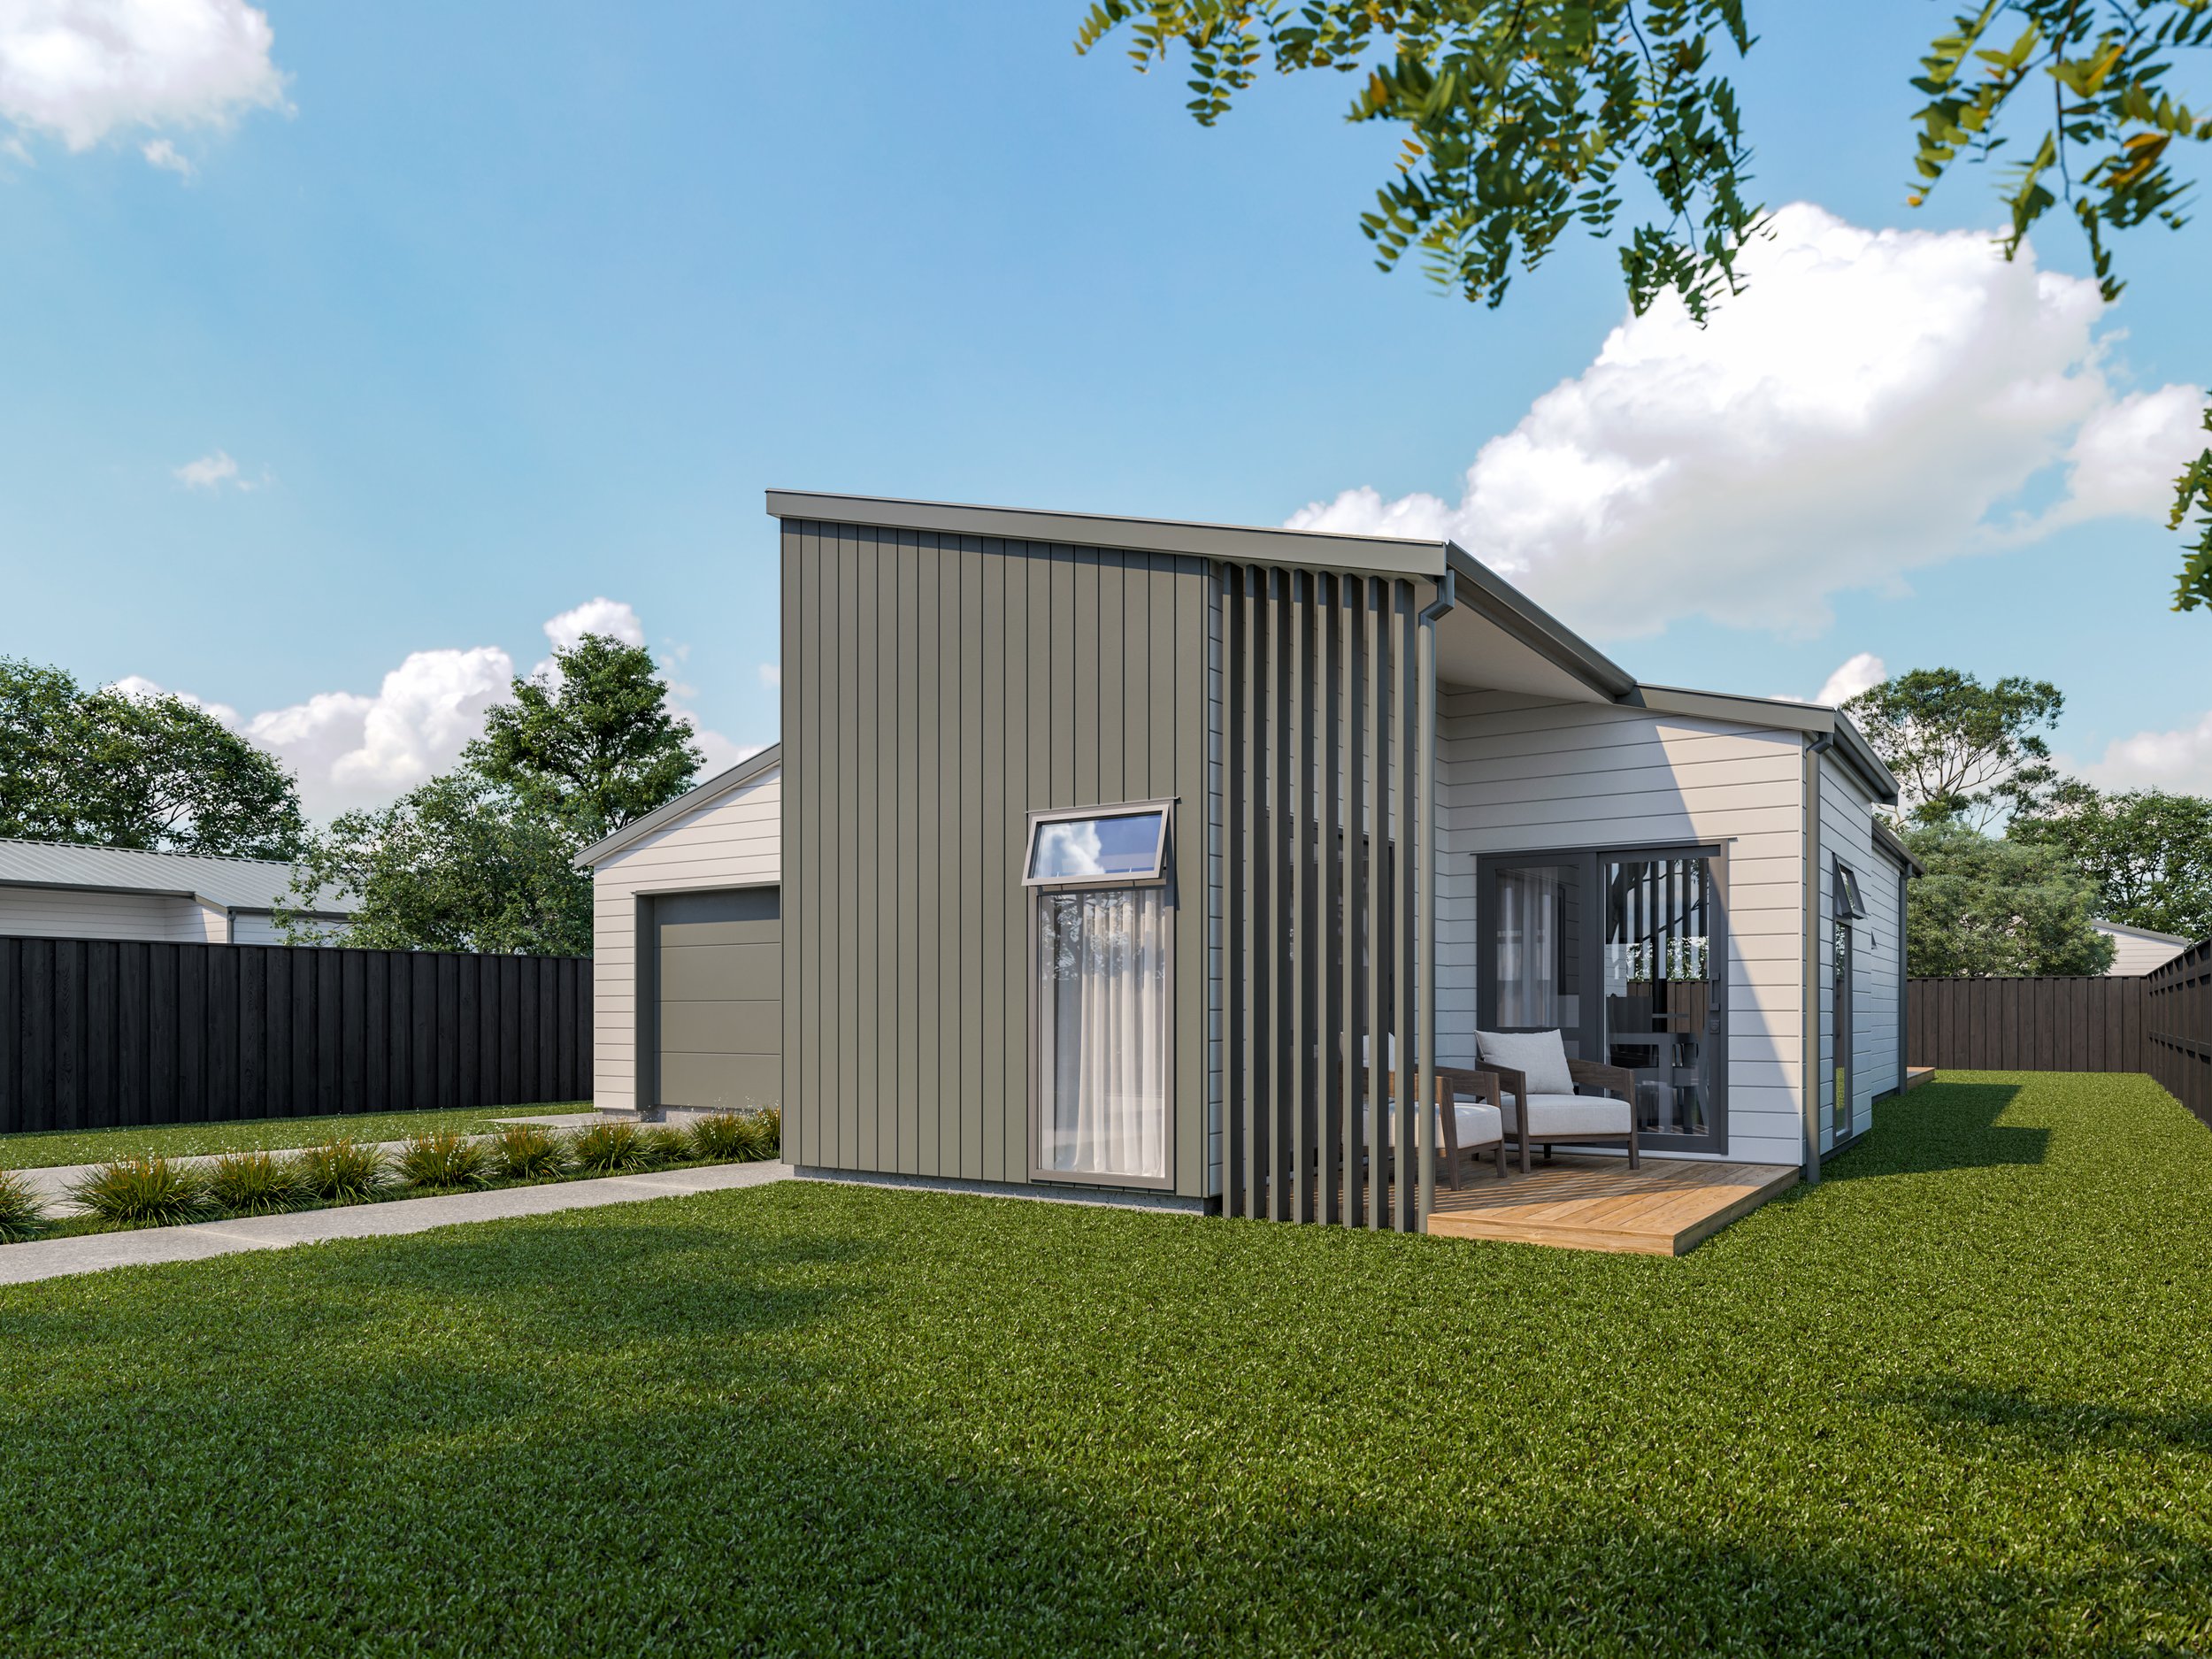
Spacious, versatile, and designed for modern lifestyles, delivering premium living with room to grow.
Centering the home, a large open-plan kitchen, dining, and living area flowing effortlessly to multiple outdoor spaces
The kitchen is a standout feature, complete with a walk-in pantry and generous island
Privately positioned master suite, featuring walk-in wardrobe and ensuite
Additional bedrooms provide flexibility for family, guests, or a home office
Second living zone or breakout space enhances versatility
Excellent indoor-outdoor flow, creating the perfect environment for entertaining year-round
1.5 garage with internal access and ceiling storage fitted with pulldown stairs
Perfectly suited to families, upsizers, or buyers wanting elevated comfort and a step up in space
4
Bedrooms
2
Bathrooms
Garage
1.5 Car Garage + 2 Spaces
158m2
Floor Area
$820,000
Price